BEDS3
BATHS2 full 1 partial
SQUARE FEET1,675
MLS#1113032
STATUSActive
PROPERTY TYPEResidential -
Property Description
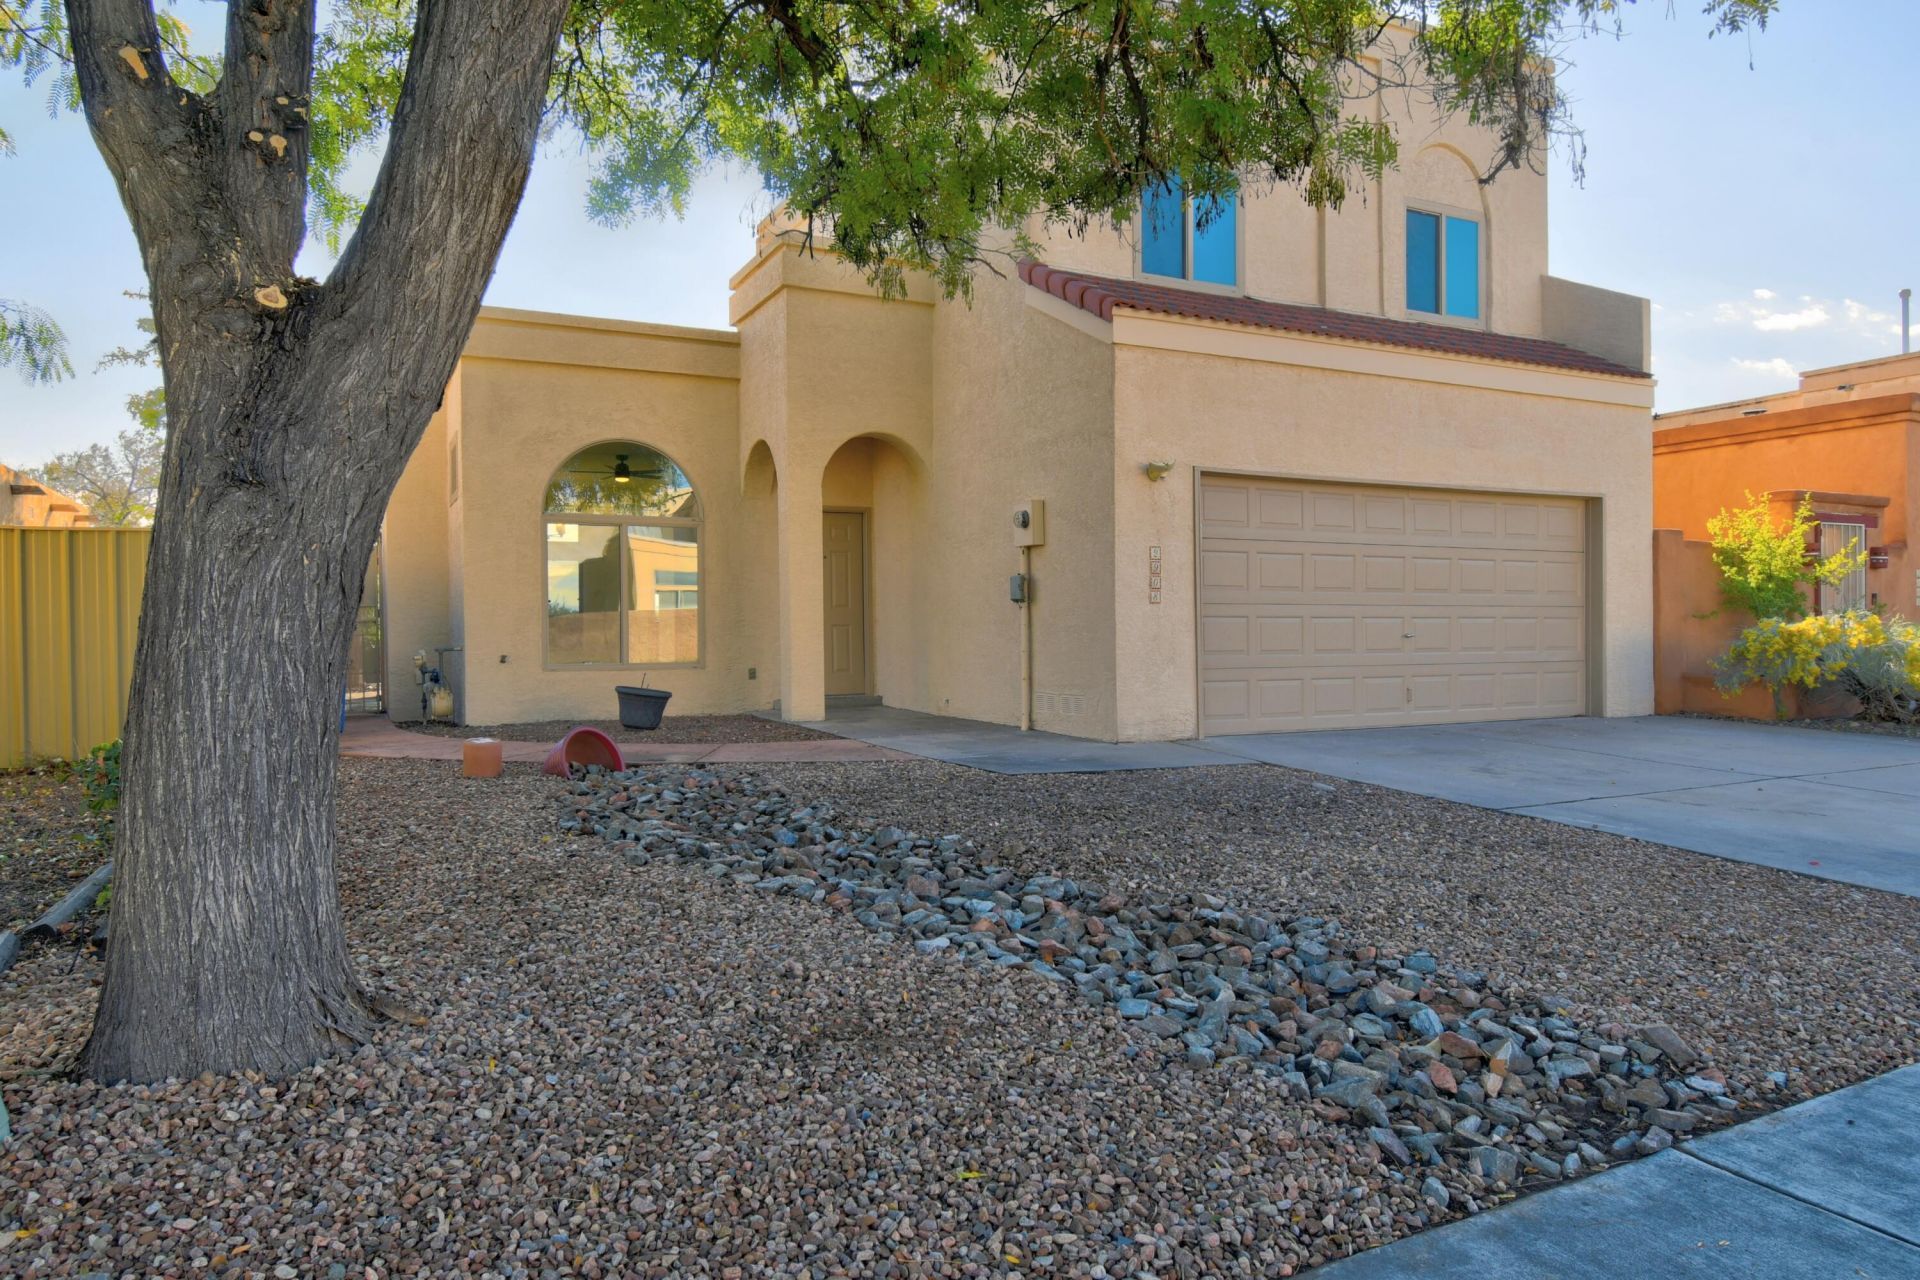
WHY THIS HOME DESERVES A SPOT ON YOUR MUST-SEE LIST:Golf course scenery right out backSandia Mountain views from the owner's suite deckThree bedrooms and flexible living spacesBright interiors with fresh updatesA cozy fireplace and room to entertainA setting that makes relaxing at home feel extra special.Looking for an Albuquerque-area home with mountain views and golf course appeal? This one brings together the scenery, space, and lifestyle you've been searching for! Photos include virtual staging to help spark your imagination. And remember, some views--and some homes--are even better in real life!Recent updates (Sept/Oct 2026): LVT flooring, quartz countertops in kitchen, stainless steel refrigerator, gas range, microwave, dining chandeliers, family room fan, recessed lighting, upstairs hall bath vanity/light, fresh paint, backyard landscape rock.
Property Features
Property Type: Residential -
Cooling: Evaporative Cooling
Fireplaces: 1
Garage: 2 car attached
Heating: Forced Air
Lot Size: 0.10 Acres
Roof Type: Tar/Gravel
Stories: 2.0
Taxes: $2,481
Year Built: 1989
Amenities
Breakfast Area
Ceiling Fan(s)
Separate/Formal Dining Room
Dual Sinks
Multiple Living Areas
Tub Shower
Walk-In Closet(s)
Feature Descriptions
Appliances: Dishwasher, Free-Standing Gas Range, Microwave, Refrigerator
Community Features: Golf
Exterior: Frame, Stucco
Fireplace: Wood Burning
Flooring: Carpet Free, Vinyl
Formal Dining: Yes
Laundry: Electric Dryer Hookup
Lot: Near Golf Course
Parcel#: 101006027800131029
Parking: Attached, Garage, Storage
Parking Notes: Attached, Garage, Storage
Patio/Porch: Open, Patio
Sewer: Public Sewer
Units: 1
Utilities: Electricity Connected, Natural Gas Connected, Sewer Connected, Water Connected
Water: Public
Window: Vinyl
Local Schools
High School: West Mesa
Middle School: John Adams
Elementary School: Chaparral
Listed By / Shown By
Estimate Your Payment
Estimated Payment
$ 1,024.85 per month $723.31 Principal & Interest $206.75 Property Tax $94.79 Homeowner's InsuranceChange Payment Information

Ruben Gabaldon
Cell: (505) 288-9682
Email Me

Privacy Policy / DMCA Notice / ADA Accessibility


This site is hosted, designed and copyright
© 1994 - 2026 by
Delta Media Group, Inc. -- Patent Pending --
2908 El Tesoro Escondido Nw | MLS# 1113032
This home located at 2908 El Tesoro Escondido Nw, Albuquerque, NM 87120 is currently listed for sale by Coldwell Banker Legacy, with an asking price of $325,000. This property was built in 1989 and has 3 bedrooms and 2 full and 1 partial baths with 1675 sq. ft. Search Albuquerque real estate on rgabaldon.cblegacy.com today.