BEDS4
BATHS3 full
SQUARE FEET1,974
MLS#1108398
STATUSActive
PROPERTY TYPEResidential - Single Family
SUBDIVISIONAltamont Add
Property Description
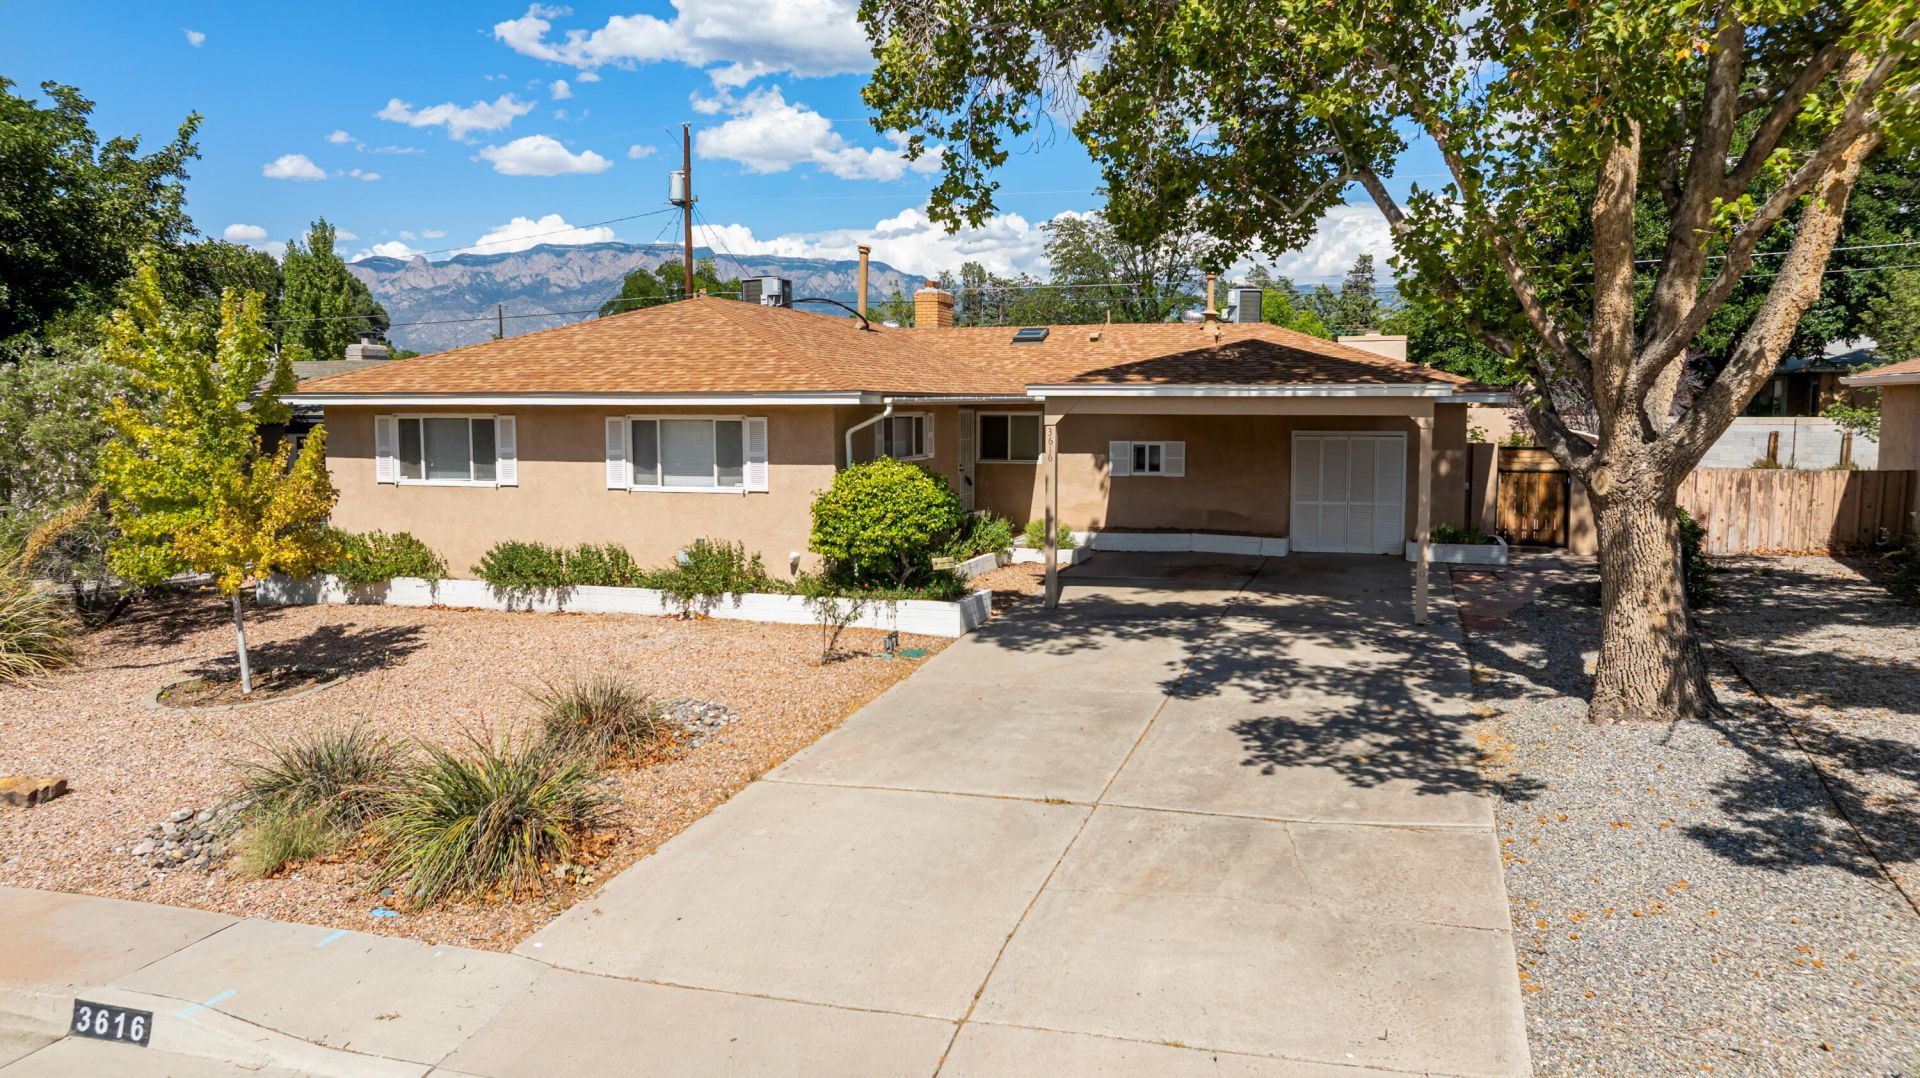
Beat the summer heat in this beautifully maintained Mossman single-story home featuring your own sparkling pool and two refrigerated air units for year-round comfort. Ideally located in the heart of Uptown between Montgomery and Stardust Skies Parks, you'll enjoy easy access to trails, playgrounds, and outdoor recreation. Gorgeous hardwood floors, custom corner fireplace, and thoughtful updates throughout create timeless charm with modern convenience. The versatile fourth bedroom, tucked off the family room with its own bath, is perfect for guests, multigenerational living, a teenager's retreat, or a private home office. A new roof (in 2020 with transferable warranty from Alvarado thru 5/12/2030), heating/cooling Grande Aire units in 2016, and new pool pump in 2026 add peace of mind. Other recent updates include interior/exterior paint, wood floor in dining room, refinished existing kitchen wood floors, primary shower remodel, and installed new exterior doors. Off street parking available with the spacious 2-car carport. Whether you love entertaining friends or simply relaxing at home, this beautifully maintained and updated home is sure to exceed your expectations.
Property Features
Property Type: Residential - Single Family
Cooling: Refrigerated
Fireplaces: 2
Heating: Forced Air, Multiple Heating Units, Natural Gas
Home Style: Mid-Century Modern
Lot Size: 0.22 Acres
Roof Type: Pitched, Shingle
Stories: 1.0
Taxes: $3,091
Year Built: 1958
Amenities
Ceiling Fan(s)
Separate/Formal Dining Room
In-Law Floorplan
Multiple Living Areas
Main Level Primary
Pantry
Shower Only
Skylights
Separate Shower
Private Yard
Sprinkler/Irrigation
Feature Descriptions
Appliances: Dryer, Dishwasher, Free-Standing Electric Range, Disposal, Refrigerator, Range Hood, Washer
Exterior: Frame, Stucco
Fencing: Back Yard, Wall
Fireplace: Custom, Wood Burning
Flooring: Carpet, Vinyl, Wood
Formal Dining: Yes
Laundry: Electric Dryer Hookup
Lot: Lawn, Landscaped, Sprinklers Automatic
Parcel#: 101806043331310415
Patio/Porch: Open, Patio
Pool: In Ground, Pool Cover, Vinyl
Sewer: Public Sewer
Swimming Pool: Yes
Utilities: Cable Connected, Electricity Connected, Natural Gas Connected, Sewer Connected, Water Connected
Water: Public
Window: Casement Window(s), Double Pane Windows, Insulated Windows, Thermal Windows, Vinyl, Skylight(s)
Local Schools
High School: Del Norte
Middle School: Cleveland
Elementary School: Governor Bent
Listed By / Shown By
Listed By
Agency Name: Keller Williams Realty
Agency Phone: (505) 271-8200
Shown By
Agent Name: Ruben Gabaldon
Agent Phone: (505) 857-2350
Agency Title: Coldwell Banker Legacy

Estimate Your Payment
Estimated Payment
$ 1,236.79 per month $865.75 Principal & Interest $257.58 Property Tax $113.46 Homeowner's InsuranceChange Payment Information

Ruben Gabaldon
Cell: (505) 288-9682
Email Me

Privacy Policy / DMCA Notice / ADA Accessibility


This site is hosted, designed and copyright
© 1994 - 2026 by
Delta Media Group, Inc. -- Patent Pending --
3616 Florida Street Ne | MLS# 1108398
This single family home located at 3616 Florida Street Ne, Albuquerque, NM 87110 is currently listed for sale with an asking price of $389,000. This property was built in 1958 and has 4 bedrooms and 3 full baths with 1974 sq. ft. Florida Street Ne is located in the Altamont Add subdivision. Search Altamont Add real estate on rgabaldon.cblegacy.com today.