BEDS4
BATHS2 full
SQUARE FEET2,326
MLS#1108462
STATUSActive
PROPERTY TYPEResidential - Single Family
SUBDIVISIONDellwood
Property Description
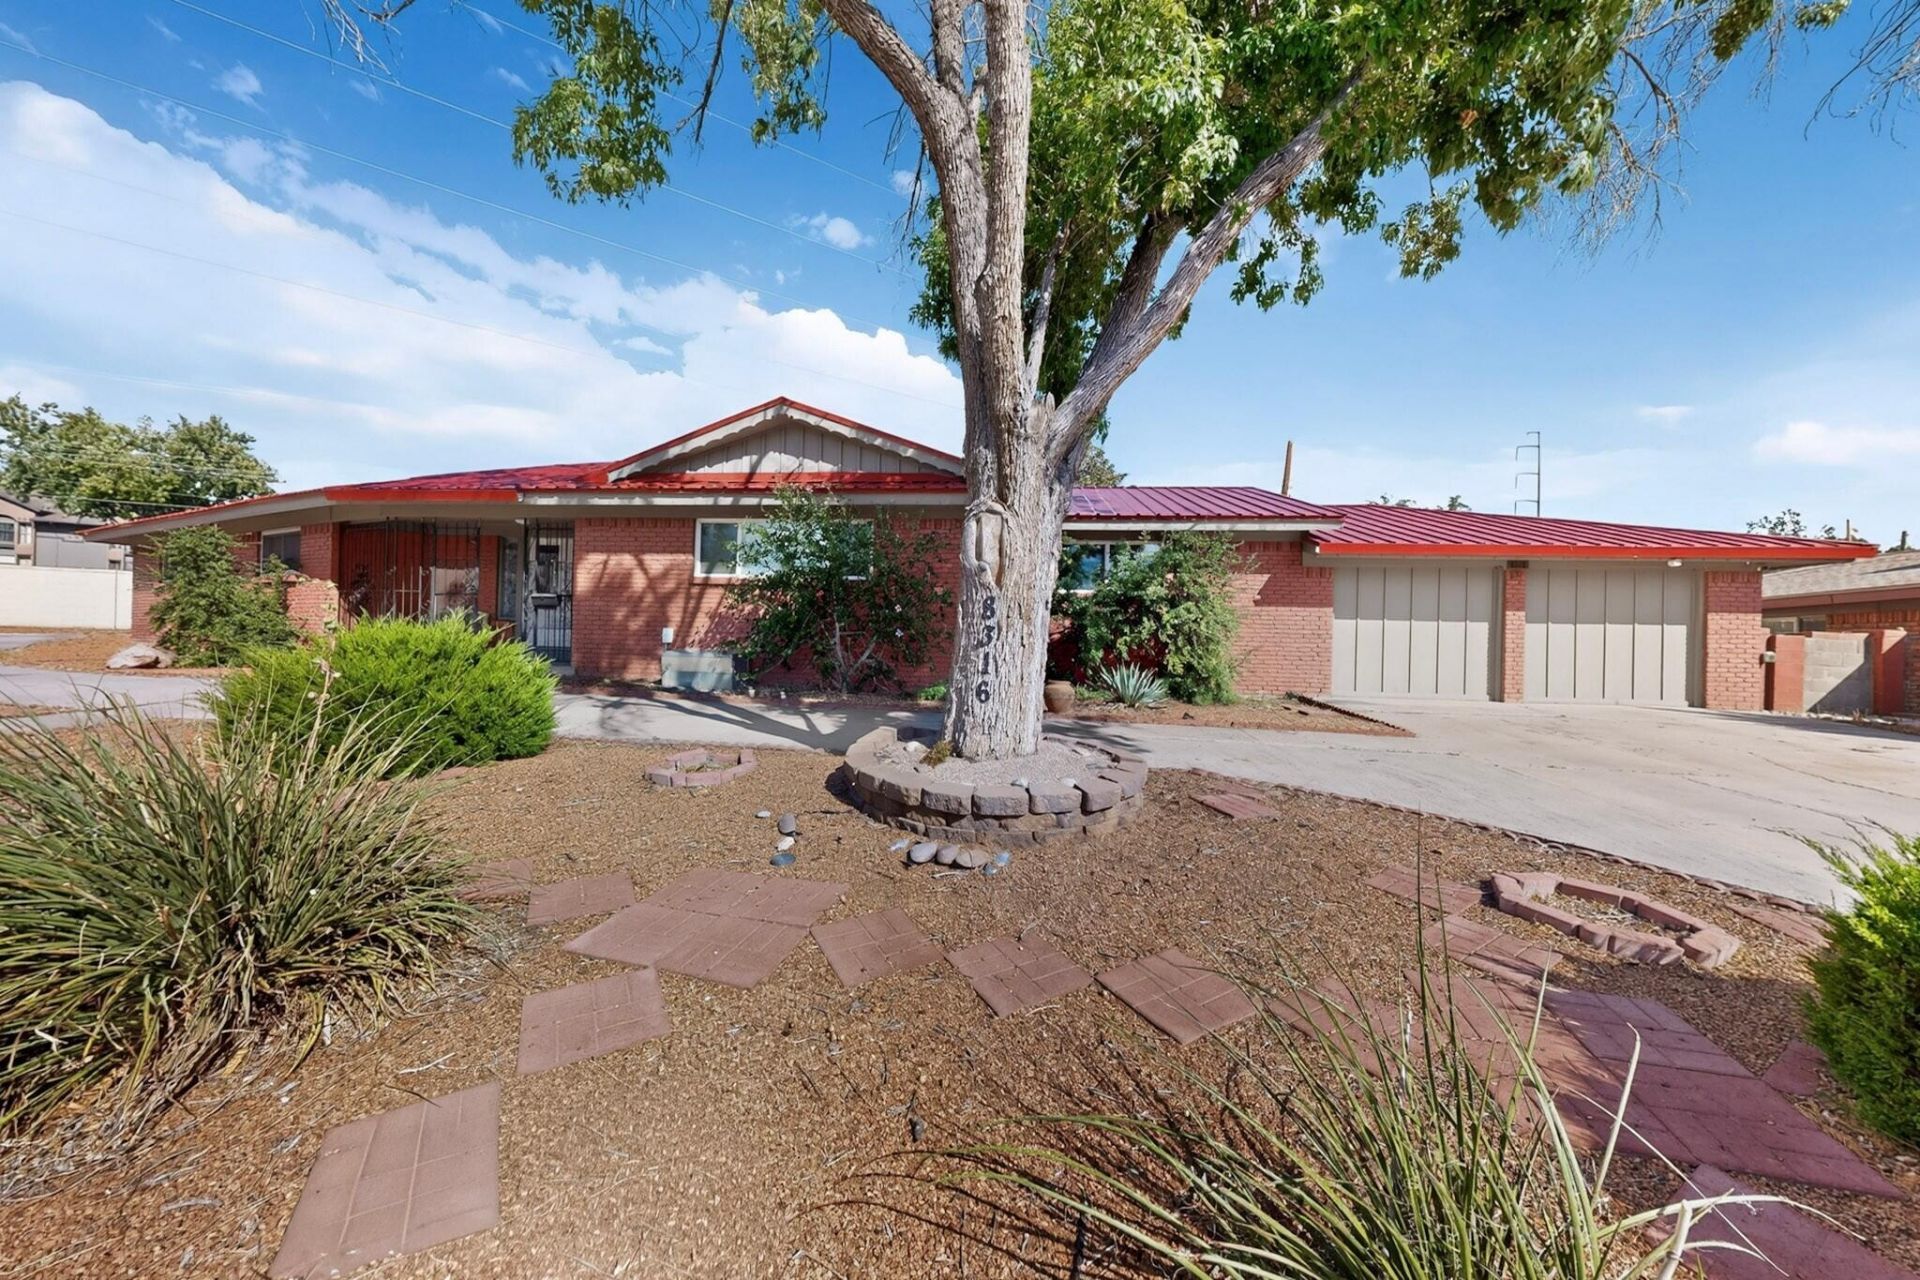
Move-in ready single-family brick home featuring an open floor plan and stylish updates throughout. The modern kitchen offers granite countertops, beautiful cherry wood cabinets, included SS kitchen appliances, and flows seamlessly into the main living areas. Remodeled bathrooms feature granite countertops, while crown molding adds an elegant finishing touch. Additional upgrades include energy-efficient double-pane windows, refrigerated air, a whole-home water softener and filtration system and two water heaters. The converted garage provides a versatile additional bedroom and bonus room, ideal for guests, a home office, gym, or playroom. A well-maintained home offering comfort, flexibility, and modern amenities. Just minutes away from Sandia Highschool and home security system conveys! Don't miss this one!
Property Features
Property Type: Residential - Single Family
Cooling: Refrigerated
Fireplaces: 1
Heating: Central
Lot Size: 0.28 Acres
Roof Type: Metal, Pitched
Stories: 1.0
Taxes: $5,962
Year Built: 1960
Amenities
Ceiling Fan(s)
Kitchen Island
Multiple Living Areas
Main Level Primary
Tub Shower
Private Entrance
Private Yard
Feature Descriptions
Accessibility: None
Appliances: Built-In Gas Range, Dishwasher, Microwave, Refrigerator, Range Hood, Water Softener Owned, Self Cleaning Oven
Fencing: Wall
Fireplace: Wood Burning
Flooring: Tile, Wood
Laundry: Electric Dryer Hookup
Parcel#: 101906052117541003
Patio/Porch: Covered, Patio
Security: Security System
Security: yes
Sewer: Public Sewer
Utilities: Electricity Connected, Natural Gas Connected, Water Connected
Water: Public
Window: Double Pane Windows, Insulated Windows
Local Schools
High School: Sandia
Middle School: Cleveland
Elementary School: Comanche
Listed By / Shown By
Listed By
Agency Name: Realty One of New Mexico
Agency Phone: (505) 883-9400
Shown By
Agent Name: Ruben Gabaldon
Agent Phone: (505) 857-2350
Agency Title: Coldwell Banker Legacy

Estimate Your Payment
Estimated Payment
$ 1,843.55 per month $1,190.68 Principal & Interest $496.83 Property Tax $156.04 Homeowner's InsuranceChange Payment Information

Ruben Gabaldon
Cell: (505) 288-9682
Email Me

Privacy Policy / DMCA Notice / ADA Accessibility


This site is hosted, designed and copyright
© 1994 - 2026 by
Delta Media Group, Inc. -- Patent Pending --
8316 Dellwood Road Ne | MLS# 1108462
This single family home located at 8316 Dellwood Road Ne, Albuquerque, NM 87110 is currently listed for sale with an asking price of $535,000. This property was built in 1960 and has 4 bedrooms and 2 full baths with 2326 sq. ft. Dellwood Road Ne is located in the Dellwood subdivision. Search Dellwood real estate on rgabaldon.cblegacy.com today.